560 Center DR
Listed by Compass, Christy Giuliacci, Listing Contact: 650-380-5989
Sold

560 Center DR

560 Center DR, Palo Alto, CA 94301

$12,400,000
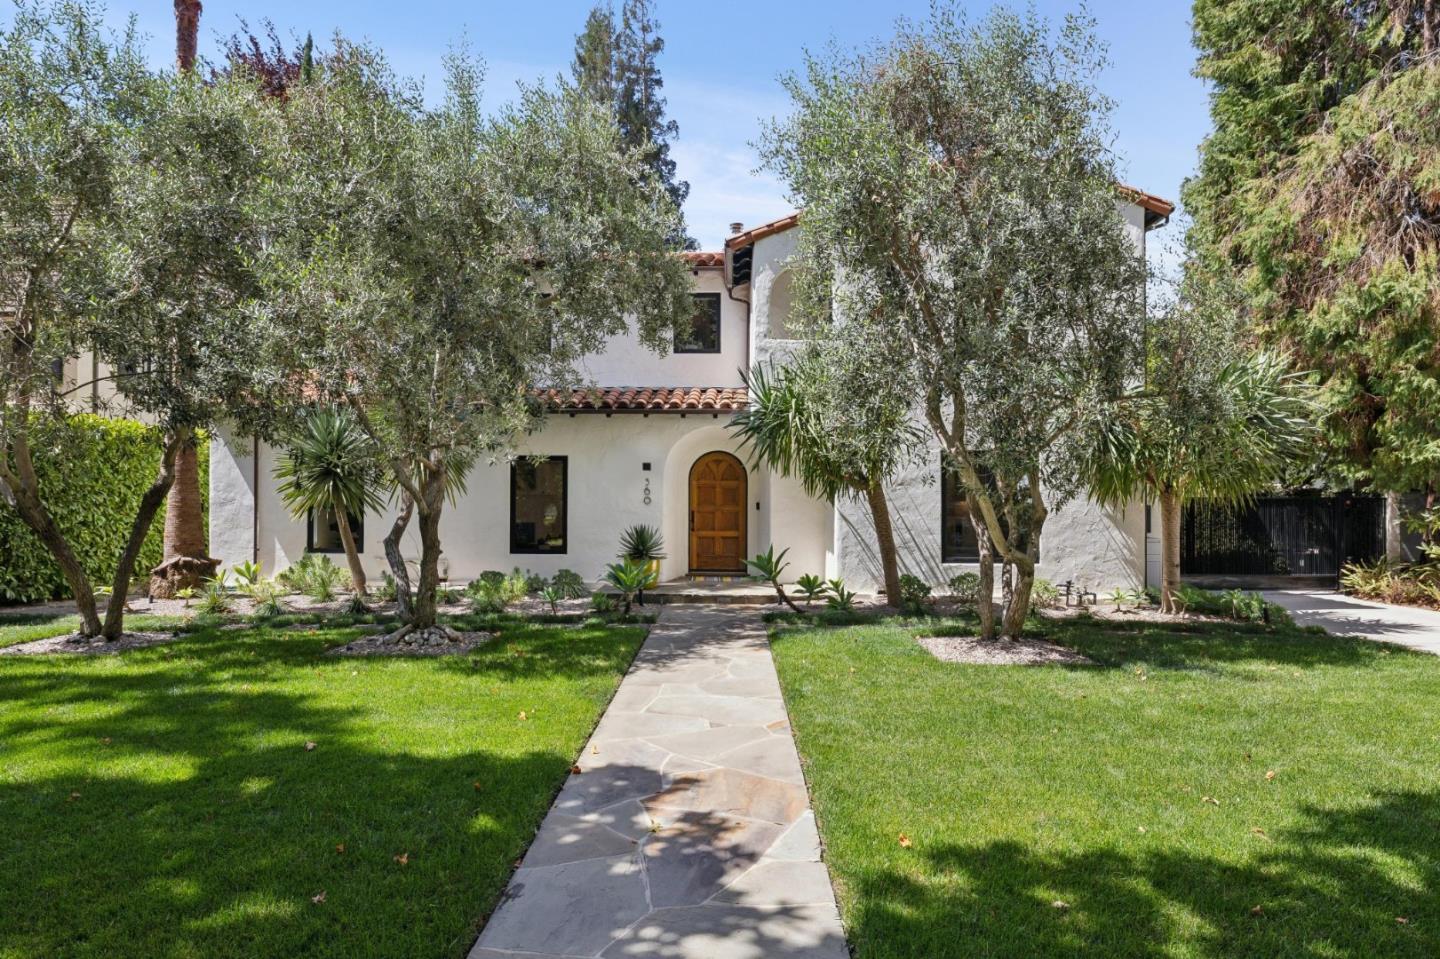
Stunning Crescent Park residence showcases refined modern interiors on private, resort style grounds of nearly 14K sf. Main home offers 4 bd + office (~4,015 sf) + detached pool house with full bath (~520 sf). Extensively renovated with an uncompromising eye for design, the light-filled interiors showcase warm natural wood, sleek cabinetry, and expansive windows + glass doors that beautifully flow to the outdoors. The living spaces flow effortlessly from one room to the next, creating an ideal setting for both everyday living & large-scale entertaining. Formal living & dining rooms feel equally dramatic and inviting, while the showpiece kitchen delivers sleek sophistication with effortless functionality. Upstairs, the serene bedroom retreat & spa-inspired baths continue the homes quiet sense of luxury. Designed for year-round enjoyment, multiple glass sliders open to the spectacular grounds featuring multiple terraces, pool, spa, outdoor kitchen, fireplace & sports court. Detached pool house with full bath offers exceptional versatility as a recreation room, home gym, or guest quarters. Excellent location near top Palo Alto schools, vibrant downtown Palo Alto & Eleanor Pardee Park. Additional features: white oak hardwood floors, skylights, wine cellar & automated driveway gate.

4
beds

5
baths

4,015 Sq.Ft. LIVING AREA

0.32 Acres lot

Christy Giuliacci

Christy Giuliacci

Features & Amenities

Interior

  • total bedrooms4
  • Total bathrooms5
  • full bathrooms4
  • half bathroom1
  • Flooring Hardwood, Tile
  • Fireplace Family Room, Gas Log, Living Room, Primary Bedroom, Outside
  • APPLIANCES Dishwasher, Garbage Disposal, Hood Over Range, Oven Double, Oven Range Built In, Refrigerator, Trash Compactor, Washer Dryer
  • other interior Features One Or More Skylights

Area & Lot

  • Status Sold
  • Date Sold October 7, 2026
  • Living Area4,015 Sq.Ft.
  • Total Area4,015 Sq.Ft.
  • Lot Area0.32 Acres
  • MLS® IDML82061321
  • TypeResidential
  • YEAR BUILT1935
  • NeighborhoodPalo Alto
  • Elementary SchoolDuveneckElementary
  • Middle SchoolDavidStarrJordanMiddle_1
  • High SchoolPaloAltoHigh
  • School DistrictPaloAltoUnified

Exterior

  • STORIES2
  • water SourcePublic
  • utilitiesPublic Utilities, Water Public
  • PoolCover, Heated, In Ground
  • roofTile
  • parkingElectric Gate, Gate Door Opener
  • HEAT TYPECentral Forced Air_Gas
  • AIR CONDITIONINGCentral Forced Air, Multi_Zone
  • sewerPublic Sewer
  • SubstructureConcrete Perimeterand Slab

Financial

  • Sales Price$12,400,000
  • Zoning R1929
View Virtual Tour

Palo Alto

Explore

Work With Christy

Whether working with a first time home buyer, a high-end luxury listing, or a veteran investor, Christy is trusted by her clients because she is attentive to their needs. She offers them peace of mind by providing them with the confidence of working with a true professional.

Follow Me on Instagram