37 Lupin LN
Listed by KW Advisors, The Laugesen Team, Listing Contact: 650-465-5742
Sold

37 Lupin LN

37 Lupin LN, Atherton, CA 94027

$7,550,000
A Once-in-a-Lifetime Estate in Californias Most Coveted Enclave

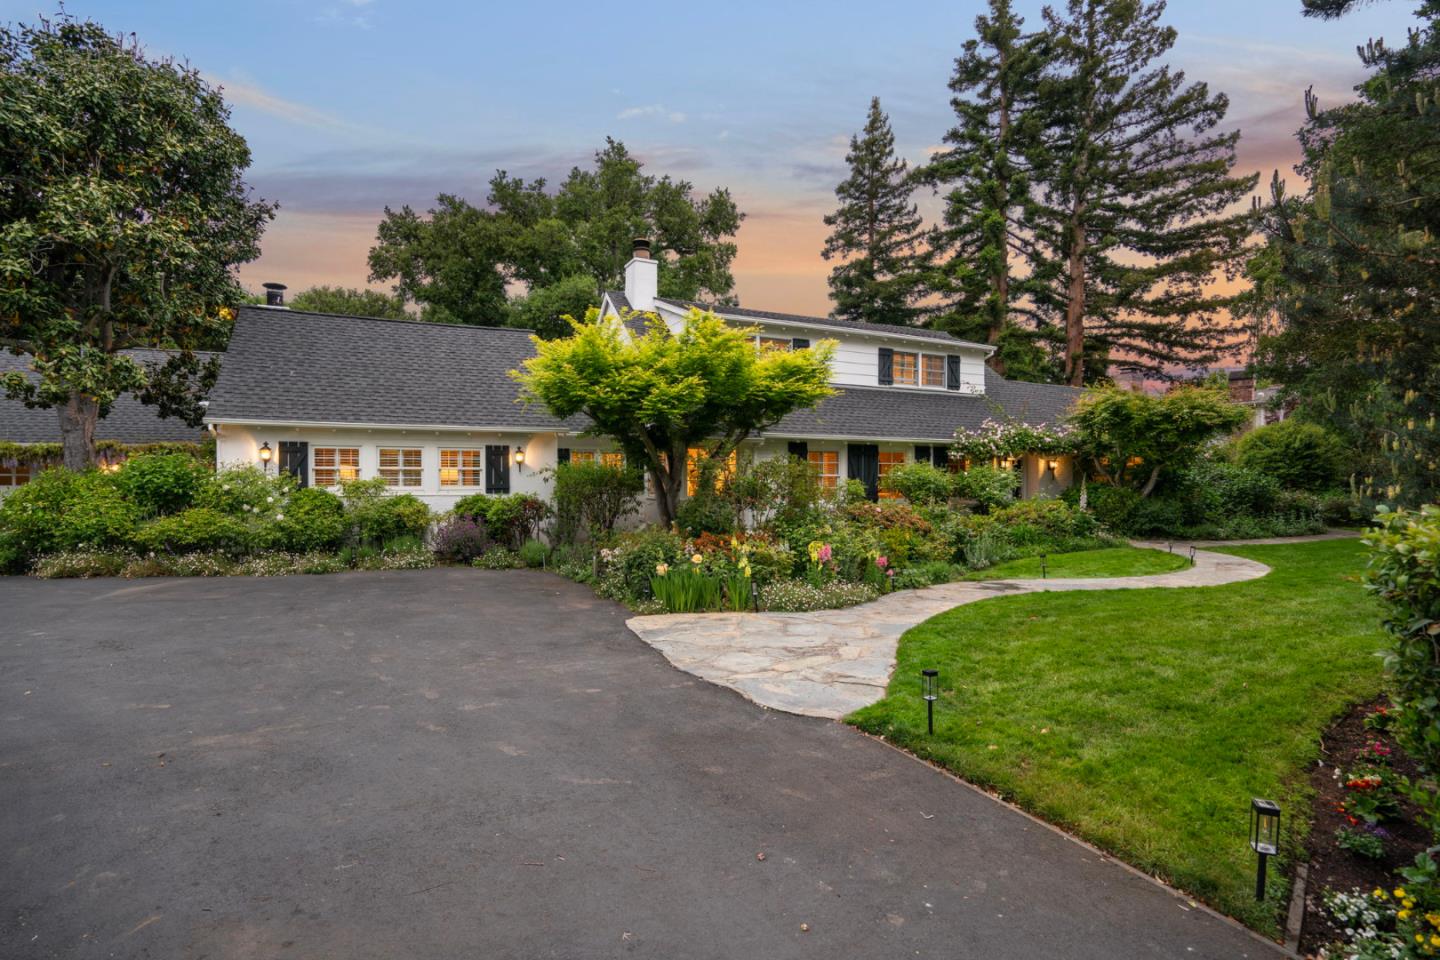
Set on nearly an acre of lush, private grounds, 37 Lupin Lane is a rare opportunity to own an extraordinary estate in the heart of Atherton, one of the most exclusive neighborhoods in the Bay Area and all of California. This compound delivers the ultimate in luxury, privacy, and lifestyle flexibility with three distinct structures seamlessly oriented around a resort-style pool and verdant landscaping.
At the heart of the estate is a stunning main residence, complemented by a separate office, a fully-equipped guest house, and a pool house, offering a live, work, and entertain environment without compromise. From the moment you arrive, you're immersed in a sanctuary of sophistication and serenity.

Designed for true indoor-outdoor living, walls of glass open effortlessly to expansive patios, manicured lawns, and sun-drenched lounging areas. Every element of 37 Lupin is thoughtfully curated to deliver timeless elegance and plug-and-play convenience for modern living.

This is more than a homeits your own private world.
4
beds

3
baths

2,768 Sq.Ft. LIVING AREA

0.92 Acres lot

Christy Giuliacci

Christy Giuliacci

Features & Amenities

Interior

  • total bedrooms4
  • Total bathrooms3
  • full bathrooms3
  • Flooring Hardwood
  • Fireplace Family Room, Gas Burning, Living Room, Primary Bedroom, Wood Burning
  • APPLIANCES Cooktop Gas, Dishwasher, Garbage Disposal, Microwave, Oven Double, Oven Electric, Refrigerator, Trash Compactor, Washer Dryer, Warming Drawer
  • other interior Features High Ceiling, Wet Bar, Open Beam Ceiling, Walkin Closet

Area & Lot

  • Status Sold
  • Date Sold May 8, 2025
  • Living Area2,768 Sq.Ft.
  • Total Area2,768 Sq.Ft.
  • Lot Area0.92 Acres
  • MLS® IDML82004198
  • TypeResidential
  • YEAR BUILT1948
  • NeighborhoodAtherton
  • Architecture StylesFarm House, Traditional
  • Elementary SchoolEncinalElementary_2
  • Middle SchoolHillviewMiddle_1
  • High SchoolMenloAthertonHigh
  • School DistrictSequoiaUnionHigh

Exterior

  • Garage Space2.0
  • water SourcePublic
  • utilitiesPublic Utilities, Water Public
  • PoolIn Ground
  • roofComposition
  • lot featuresGrade Level
  • parkingDetached, Gate Door Opener
  • HEAT TYPEForced Air, Radiant
  • AIR CONDITIONINGCentral Forced Air
  • sewerPublic Sewer
  • SubstructureCrawl Space, Concrete Perimeterand Slab

Financial

  • Sales Price$7,550,000
  • Zoning R1001A

Atherton

Explore

Work With Christy

Whether working with a first time home buyer, a high-end luxury listing, or a veteran investor, Christy is trusted by her clients because she is attentive to their needs. She offers them peace of mind by providing them with the confidence of working with a true professional.

Follow Me on Instagram